
14 Mosdells Lane

Bay Roberts Newfoundland & Labrador A0A1G0

$379,000
«
»
«
»
«
»
«
»

Address

Street Address
14 Mosdells Lane
City
Bay Roberts
Province
Newfoundland & Labrador
Postal Code
A0A1G0
Country
Canada

Property Features

Listing ID
1297657
Ownership Type
Freehold
Property Type
Single Family

Property Description

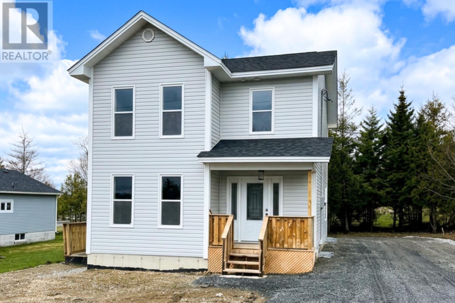
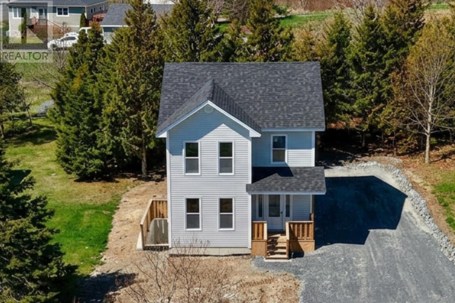
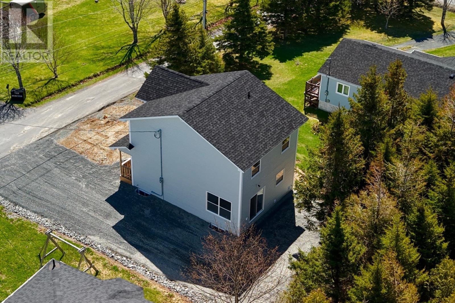
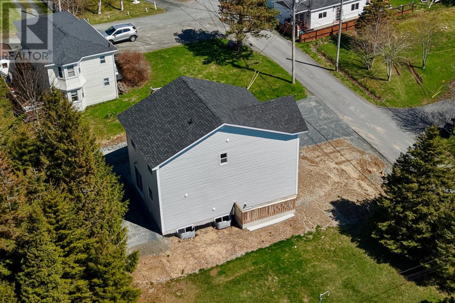
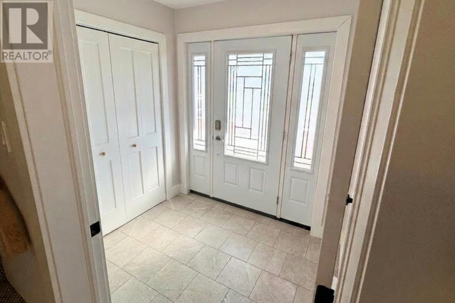
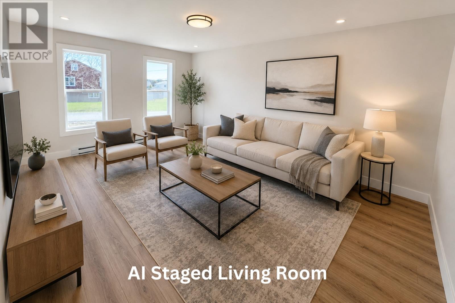
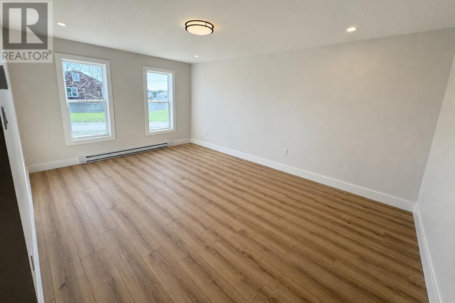
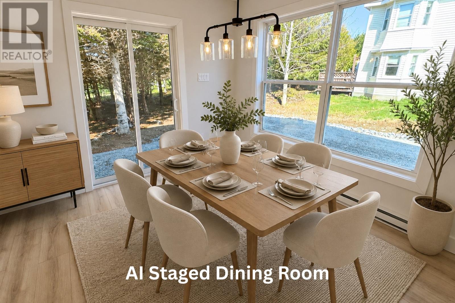
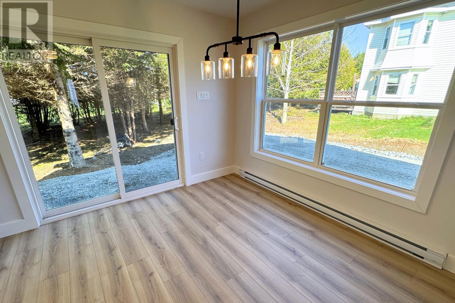
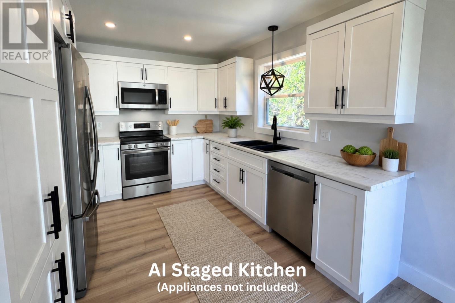
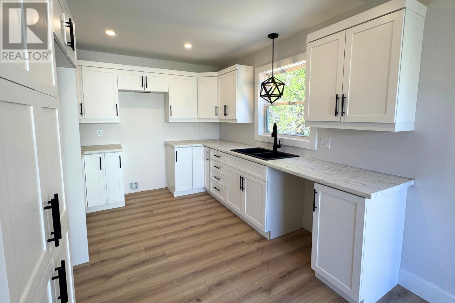
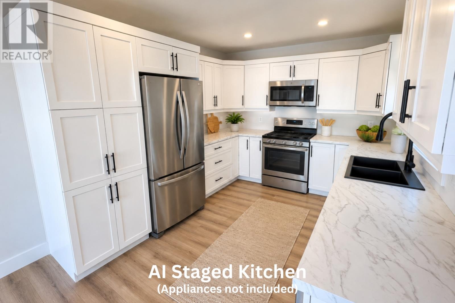
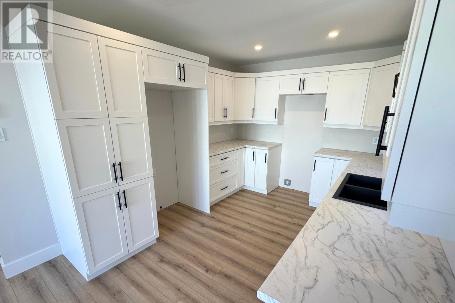
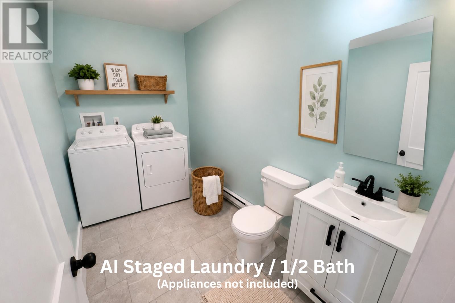
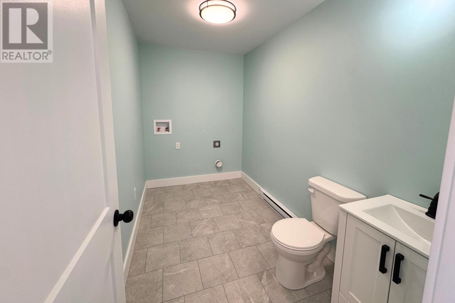
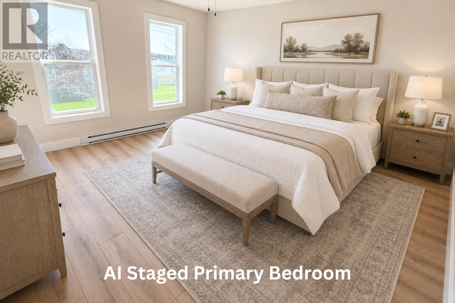
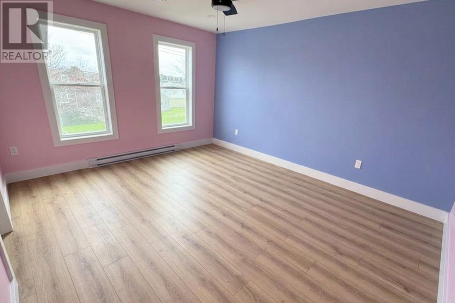
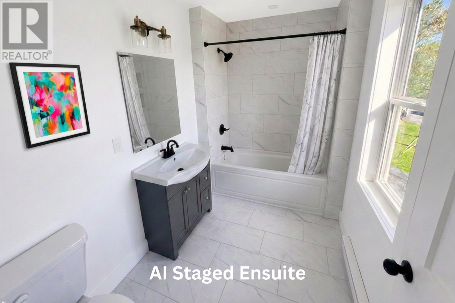
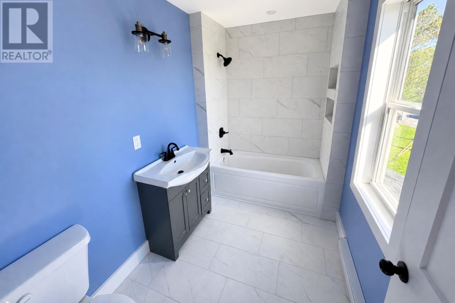
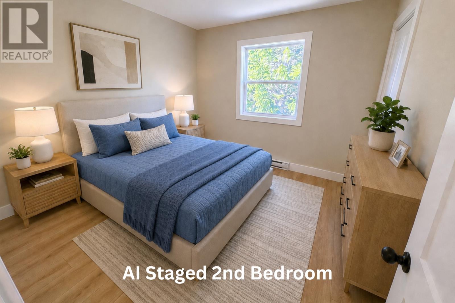
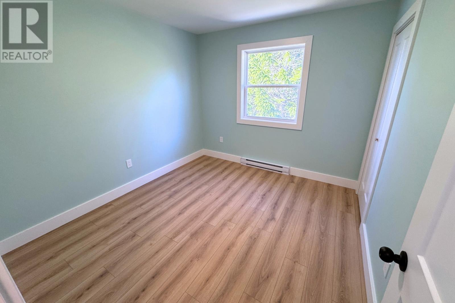
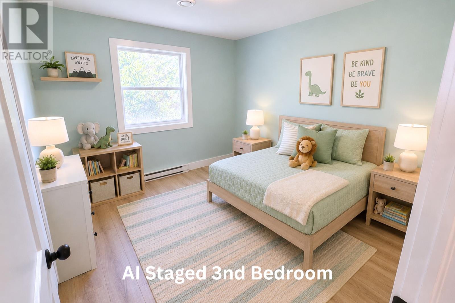
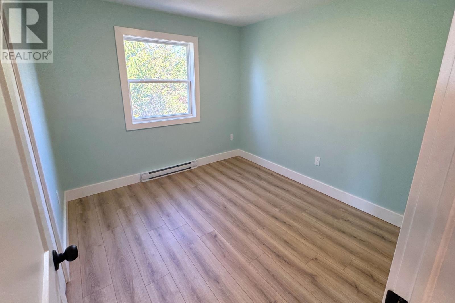
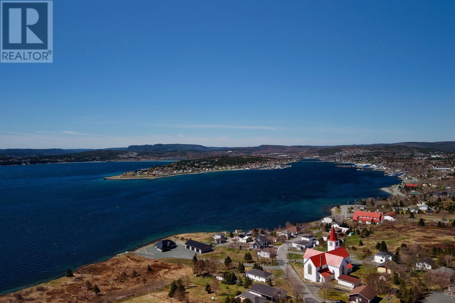
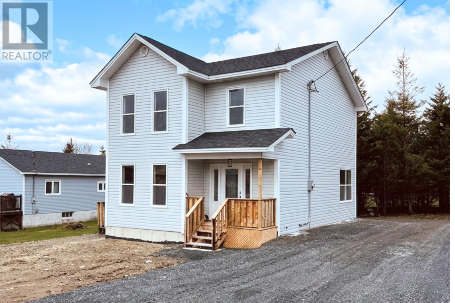
Welcome to this beautifully built new two-storey home offering the perfect blend of privacy, quality, and everyday convenience. Set on a tree-lined lot surrounded by mature greenery, this property provides a peaceful setting while still being just minutes from schools, shopping, recreation, and essential amenities. Inside, the main floor features a bright and spacious layout with an oversized eat-in kitchen complete with custom cabinetry, plenty of storage, and patio doors leading to the private backyard. A convenient half bath with main-floor laundry adds everyday practicality. Upstairs, you’ll find three comfortable bedrooms, including a welcoming primary suite with a walk-in closet and private ensuite. The unfinished basement offers excellent potential to expand and customize the space to suit your needs, whether you envision a rec room, home office, gym, or additional storage. With immediate possession available, a private lot, modern construction, and room to grow, this new build checks all the boxes that matter. (id:2494)

Property Details

ID
29770809
Price
379,000
Transaction Type
For sale
Zoning Description
Residential

Building

Bathroom Total
3
Bedrooms Above Ground
3
Bedrooms Total
3
Construction Style Attachment
Detached
Architectural Style
2 Level
Constructed Date
2026
Cooling Type
Air exchanger
Exterior Finish
Vinyl siding
Flooring Type
Laminate, Mixed Flooring
Foundation Type
Concrete
Half Bath Total
1
Heating Fuel
Electric
Stories Total
2.00
Size Interior
2250 sqft
Type
House
Utility Water
Municipal water

Room

Type
Bath (# pieces 1-6)
Level
Second level
Dimension
4 Pcs

Type
Bedroom
Level
Second level
Dimension
9.5x10.2

Type
Bedroom
Level
Second level
Dimension
9.11x10.2

Type
Ensuite
Level
Second level
Dimension
4 Pcs

Type
Primary Bedroom
Level
Second level
Dimension
12x14

Type
Laundry room
Level
Main level
Dimension
6x12

Type
Eat in kitchen
Level
Main level
Dimension
10x22

Type
Living room
Level
Main level
Dimension
12x17

Land

Size Total Text
59x92|7,251 - 10,889 sqft
Sewer
Municipal sewage system
Size Irregular
59x92
This REALTOR.ca listing content is owned and licensed by REALTOR® members of The Canadian Real Estate Association.
Listing Office: Royal LePage Property Consultants Limited

Terms and Conditions

Canada Real Estate Association

REALTOR®, REALTORS®, and the REALTOR® logo are certification marks that are owned by REALTOR® Canada Inc. and licensed exclusively to The Canadian Real Estate Association (CREA). These certification marks identify real estate professionals who are members of CREA and who must abide by CREA’s ByLaws, Rules, and the REALTOR® Code. The MLS® trademark and the MLS® logo are owned by CREA and identify the quality of services provided by real estate professionals who are members of CREA

The information contained on this site is based in whole or in part on information that is provided by members of The Canadian Real Estate Association, who are responsible for its accuracy. CREA reproduces and distributes this information as a service for its members and assumes no responsibility for its accuracy

This website is operated by a brokerage or salesperson who is a member of The Canadian Real Estate Association

The listing content on this website is protected by copyright and other laws, and is intended solely for the private, non commercial use by individuals. Any other reproduction, distribution or use of the content, in whole or in part, is specifically forbidden. The prohibited uses include commercial use, "screen scraping", "database scraping", and any other activity intended to collect,store,reorganize or manipulate data on the pages produced by or displayed on this website